3 BHK, 1,905 sq. ft.
- Master bedroom 14 ft. 0 in. by 12 ft. 0 in. with dress and attached toilet
- Dining 12 ft. 0 in. by 18 ft. 6 in. opening to a 12 ft. sit out
- Kitchen 11 ft. 4 in. by 9 ft. 4 in. with a 5 ft. wide utility
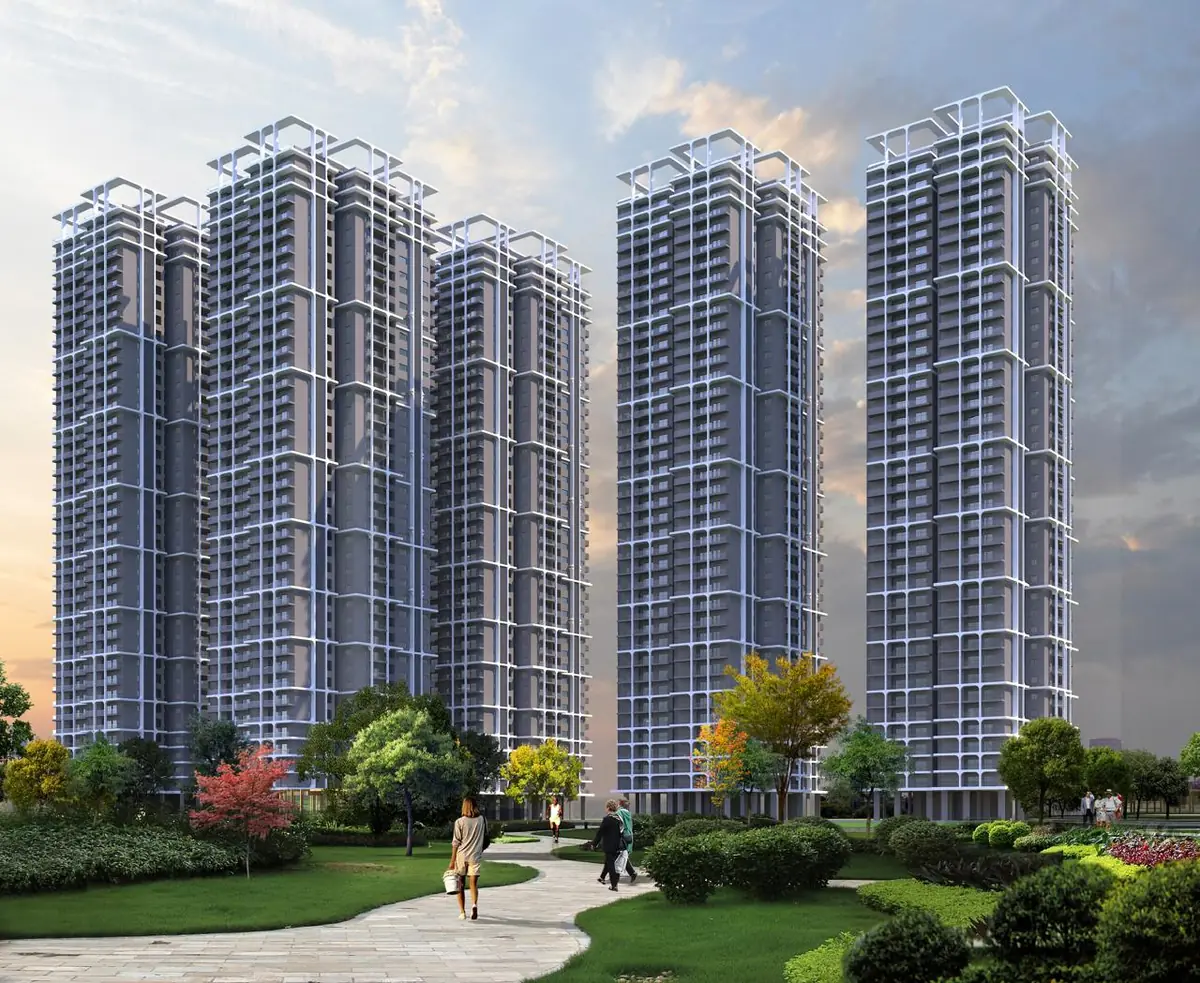
Six towers of G+38 on about 7 acres by DSR Group, with five homes per floor in each block and every home a corner unit. All 3 BHK, 1,905 to 2,800 sq. ft., about 1.3 km from the Wipro Gopanpally campus.
Configuration
3 BHK only
Sizes
1,905 to 2,800 sq. ft.
Towers
6, G+38 floors
Homes per floor
5 per block
| Detail | Value |
|---|---|
| Project | DSR Ciel |
| Developer | DSR Group, promoter DSR Prime Spaces |
| Location | Gopanpally Thanda, Gopanpally, Serilingampally, Hyderabad 500107 |
| Type | Apartment, six towers |
| Configuration | 3 BHK only, all corner homes |
| Size range | 1,905 to 2,800 sq. ft. |
| Land parcel | About 7 acres |
| Structure | 3 basements plus stilt plus 38 floors |
| Homes per floor | 5 per block, 30 across the six blocks |
| Total homes | About 1,140 |
| Status | Under construction, sales open |
| Scheduled completion | May 2031 |
DSR Ciel sits on about seven acres at Gopanpally Thanda, off a 30 m wide road, with the Wipro Gopanpally campus about 1.3 km away. Six blocks, marked A to F, each run three basements, a stilt and 38 floors. Every floor carries five homes, all of them corner units, so each home has at least two open sides and no shared internal wall on two faces. Ceilings are 11 feet, doors are 8 feet, and each tower opens through a double height entrance lobby.
Sizes are saleable areas. We share the carpet area for the unit you choose along with the cost sheet.
| Head | Charge | Notes |
|---|---|---|
| Basic price | On request | Shared with a unit-wise cost sheet for the block, floor and facing you choose |
| Amenities | ₹ 250 per sq. ft. | Covers the TSSPDCL and HMWSSB connections and the DG set |
| Two car parkings | ₹ 5,00,000 | Two spaces, charged as one head |
| Clubhouse | ₹ 6,00,000 | One time, separate from the amenities head |
| Floor rise, 5th to 25th floor | ₹ 25 per sq. ft. for each floor | Applies for each floor from the 5th floor upward |
| Floor rise, 26th to 38th floor | ₹ 50 per sq. ft. for each floor | Applies for each floor from the 26th floor upward |
| East facing charge | ₹ 100 per sq. ft. | Applies to the east facing units only |
The full list, including corpus, maintenance and the eleven instalment payment schedule, is on the pricing page.
| Anchor | Distance | Why it matters |
|---|---|---|
| Wipro Gopanpally campus | About 1.3 km in a straight line, roughly 2 km by road | The closest major employer, a short walk or drive |
| University of Hyderabad | About 5.1 km in a straight line | A large green campus on the north east side |
| Financial District | About 6 km in a straight line | Hyderabad's main office district |
| Gachibowli | About 6.6 km in a straight line | Reached via the Gopanpally link road or Osman Nagar |
| Outer Ring Road exit | About 6.5 km by road | Fast access across the city |
| Rajiv Gandhi International Airport | About 26 km in a straight line | Via the Outer Ring Road |
Distances are straight line unless stated. The Wipro campus, the University of Hyderabad, Gachibowli and the Financial District are all within about 7 km.
People working in the Gopanpally, Gachibowli and Financial District belt who want a large 3 BHK with two open sides and a short commute.
Four 3 BHK layouts from 1,905 to 2,800 sq. ft., a home office option, a school pickup area and play zones for every age.
Five corner homes per floor is a low density for a G+38 tower, and the Wipro campus next door supports steady rental demand in this pocket.
DSR Group was founded in 1988 and has built across Bengaluru, Hyderabad, Chennai, Nellore and Vijayawada, with more than 70 projects completed. It entered Hyderabad between 2008 and 2012 with communities in Kondapur and Gachibowli, and its Hyderabad work includes DSR Fortune Prime, DSR Reganti at Manikonda and DSR Valar at Kokapet. The promoter of DSR Ciel is DSR Prime Spaces.
The site is at Survey No. 261/A and 261/AA, Gopanpally, Serilingampally, Ranga Reddy 500107, on a 30 m wide road. Coordinates are 17.4308297 N, 78.2872408 E, Plus Code 7J9WC7JP+8V. The Wipro Gopanpally campus is about 1.3 km away in a straight line.
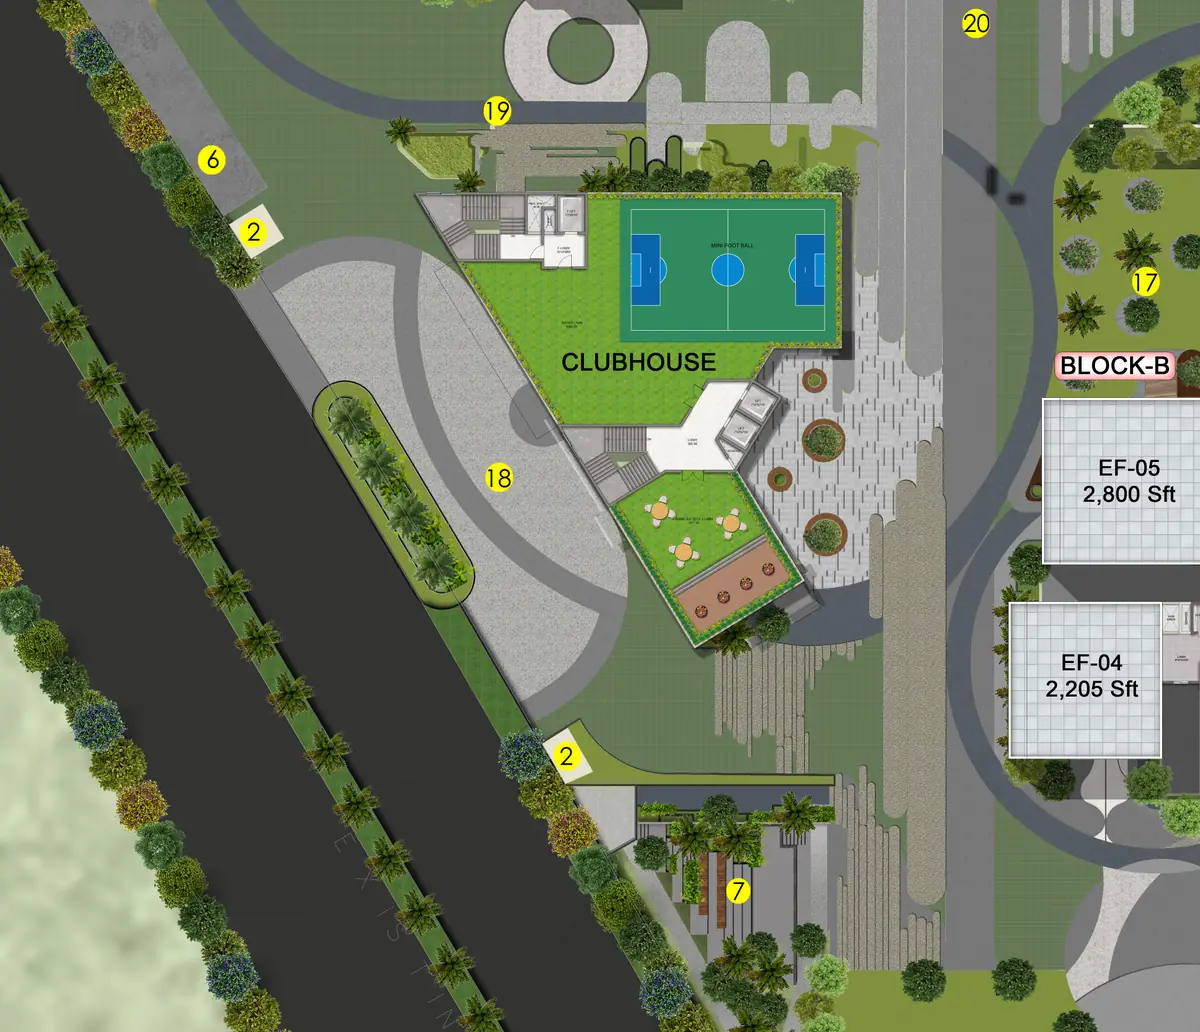
Four 3 BHK layouts: 1,905 sq. ft. north facing, 2,205 sq. ft. east or west facing, 2,420 sq. ft. east or west facing in blocks C and D, and 2,800 sq. ft. east or west facing with a home office in blocks A, B, E and F.
Five per block, so 30 across the six blocks on a typical floor. Every home is a corner unit with at least two open sides. Across 38 floors and six towers that is about 1,140 homes.
The basic rate is shared on request with a unit-wise cost sheet. The fixed heads are amenities at 250 rupees per sq. ft., two car parks at 5 lakh rupees and the clubhouse at 6 lakh rupees.
Twenty five rupees per sq. ft. for each floor from the 5th to the 25th, then 50 rupees per sq. ft. for each floor from the 26th to the 38th. Ask for the cost sheet against your preferred floor and we will show the full figure.
Completion of DSR Ciel is scheduled for May 2031. The payment plan is construction linked, so instalments follow progress on site.
Eleven feet, with 8 ft. doors and a double height entrance lobby in each tower. The typical floor plans also show 5 ft. wide balconies and 7 ft. wide common corridors on every residential floor.
Here are the 7 other Hyderabad projects we market, grouped by area. Each has its own website with full details.
We are an authorised channel partner. We share the cost sheet and the current availability, book site visits at a time that suits you, and help you choose the right block, floor and facing.
Tell us the size you are interested in and we will send the floor plan, the charges and the payment schedule.