DSR Ciel overview
Six towers, about 1,140 homes and every one of them a corner 3 BHK. Here is the project at a glance: the land, the towers, the homes and the team behind them.
DSR Ciel at a glance
Configuration
3 BHK only
Sizes
1,905 to 2,800 sq. ft.
Towers
6, G+38 floors
Homes per floor
5 per block
| Detail | Value |
|---|---|
| Project | DSR Ciel |
| Developer | DSR Group, promoter DSR Prime Spaces |
| Location | Gopanpally Thanda, Gopanpally, Serilingampally, Hyderabad 500107 |
| Type | Apartment, six towers |
| Configuration | 3 BHK only, all corner homes |
| Size range | 1,905 to 2,800 sq. ft. |
| Land parcel | About 7 acres |
| Structure | 3 basements plus stilt plus 38 floors |
| Homes per floor | 5 per block, 30 across the six blocks |
| Total homes | About 1,140 |
| Status | Under construction, sales open |
| Scheduled completion | May 2031 |
What is being built at DSR Ciel
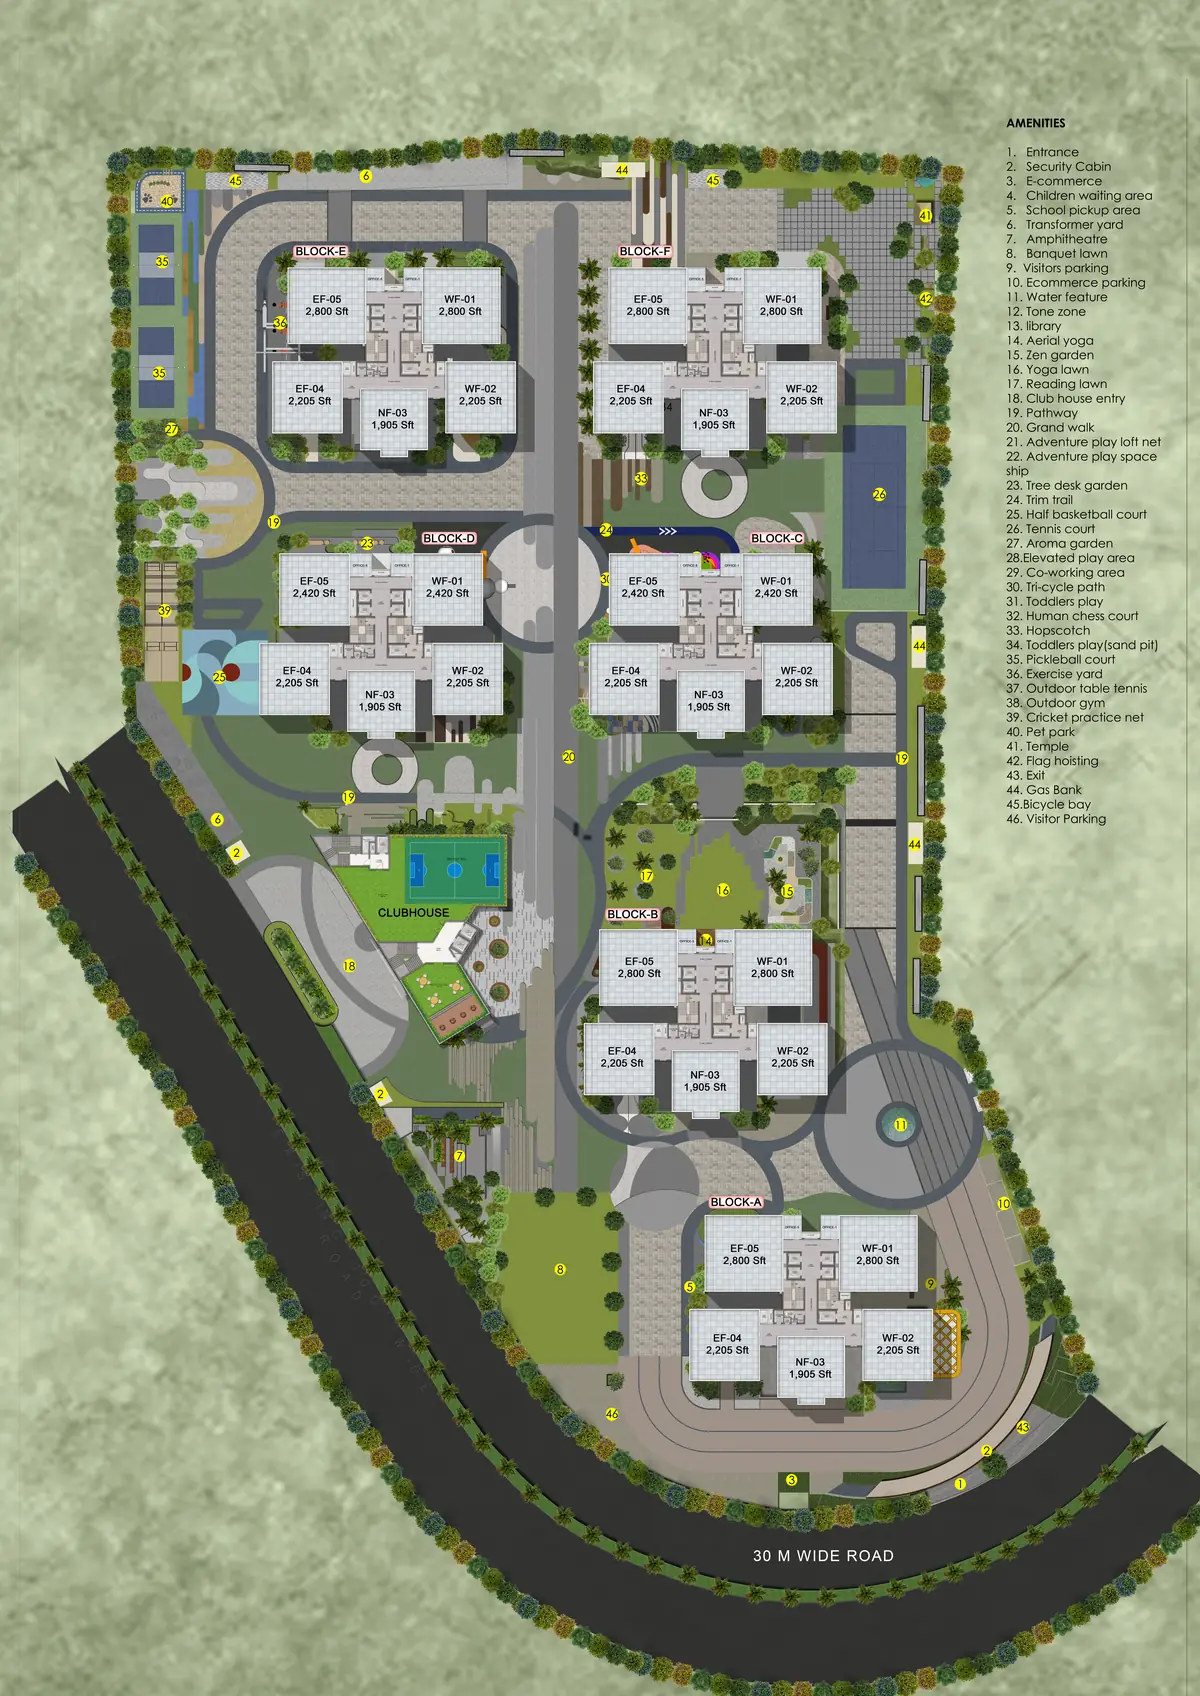
Six blocks, marked A to F on the master plan, each with three basements, a stilt level and 38 upper floors. Blocks A, B, E and F carry two homes of 2,800 sq. ft., two of 2,205 sq. ft. and one of 1,905 sq. ft. on every floor. Blocks C and D swap the 2,800 sq. ft. homes for 2,420 sq. ft. homes. That is five homes per floor per block, 30 across the six blocks, and about 1,140 homes in total.
Every home is a corner unit. The floor plates show four passenger lifts and one fire lift serving each block, 7 ft. wide common corridors, 5 ft. wide balconies, and a separate service and utility zone at the core. Ceilings are 11 feet and doors are 8 feet.
The design team is Studio Infinite LLP as architect, MA Consulting Services Pvt Ltd on structure and Ecode on landscape.
Why DSR Ciel stands out
| Highlight | What it means for you |
|---|---|
| Every home a corner home | At least two open sides for light and cross ventilation |
| Five homes per floor | Low density on a G+38 tower, with five lifts serving five homes |
| 11 ft. ceilings and 8 ft. doors | A taller, brighter interior than a standard apartment |
| Clubhouse of up to 1,00,000 sq. ft. | Banquet lawn, amphitheatre, library and co-working space within the community |
| 46 planned amenities | Tennis, pickleball, cricket nets, yoga lawns, play zones and gardens between the towers |
| Wipro campus about 1.3 km away | One of the shortest commutes in Gopanpally, and steady rental demand |
Questions buyers ask
Where is DSR Ciel located?
The site is at Survey No. 261/A and 261/AA, Gopanpally, Serilingampally, Ranga Reddy 500107, on a 30 m wide road. Coordinates are 17.4308297 N, 78.2872408 E, Plus Code 7J9WC7JP+8V. The Wipro Gopanpally campus is about 1.3 km away in a straight line.
What sizes are available at DSR Ciel?
Four 3 BHK layouts: 1,905 sq. ft. north facing, 2,205 sq. ft. east or west facing, 2,420 sq. ft. east or west facing in blocks C and D, and 2,800 sq. ft. east or west facing with a home office in blocks A, B, E and F.
How many homes are on each floor?
Five per block, so 30 across the six blocks on a typical floor. Every home is a corner unit with at least two open sides. Across 38 floors and six towers that is about 1,140 homes.
What does DSR Ciel cost?
The basic rate is shared on request with a unit-wise cost sheet. The fixed heads are amenities at 250 rupees per sq. ft., two car parks at 5 lakh rupees and the clubhouse at 6 lakh rupees.
How does the floor rise work?
Twenty five rupees per sq. ft. for each floor from the 5th to the 25th, then 50 rupees per sq. ft. for each floor from the 26th to the 38th. Ask for the cost sheet against your preferred floor and we will show the full figure.
When is possession?
Completion of DSR Ciel is scheduled for May 2031. The payment plan is construction linked, so instalments follow progress on site.