Skip to content

DSR Ciel floor plans

Four 3 BHK layouts from 1,905 to 2,800 sq. ft., every one a corner home with at least two open sides, and a home office in the largest plan.

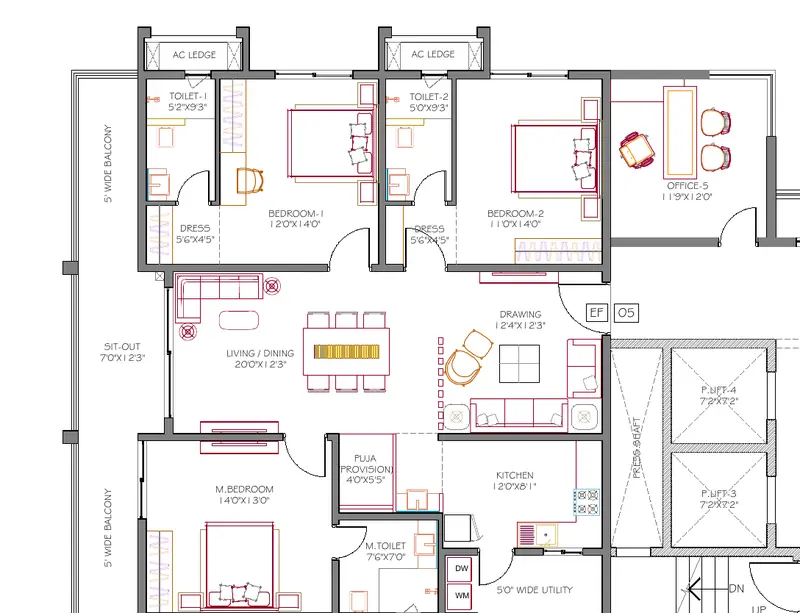
Floor plan of the 2,800 sq. ft. 3 BHK with home office at DSR Ciel

What floor plans does DSR Ciel offer?

3 BHK, 1,905 sq. ft.
Unit code NF-03. North facing. All six blocks, one per floor.

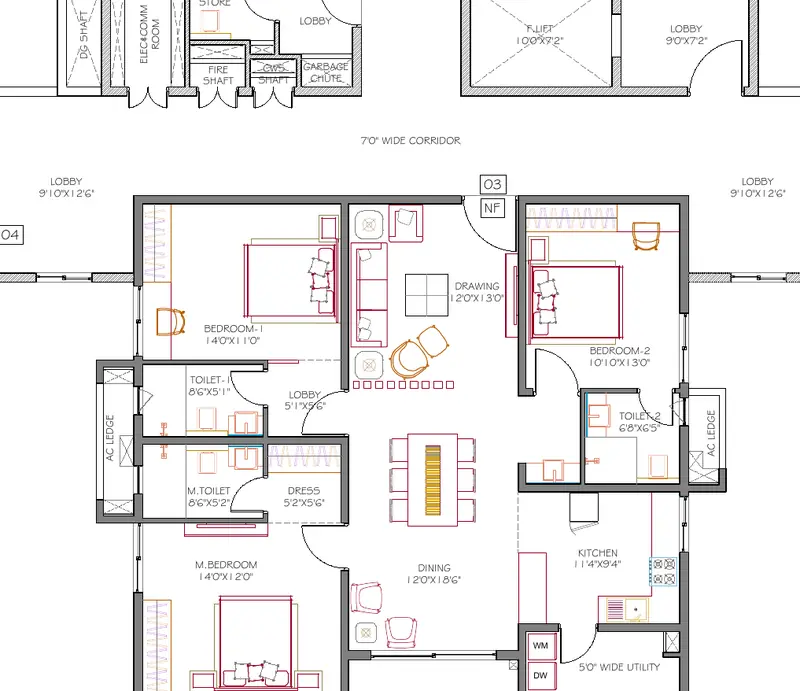
3 BHK floor plan of 1,905 sq. ft. at DSR Ciel Gopanpally
  • Master bedroom 14 ft. 0 in. by 12 ft. 0 in. with dress and attached toilet
  • Dining 12 ft. 0 in. by 18 ft. 6 in. opening to a 12 ft. sit out
  • Kitchen 11 ft. 4 in. by 9 ft. 4 in. with a 5 ft. wide utility
  • Two further bedrooms, both with attached toilets
  • The only north facing layout in the project
See the charges

3 BHK, 2,205 sq. ft.

Unit code EF-04 and WF-02. East facing and west facing. All six blocks, two per floor.

3 BHK floor plan of 2,205 sq. ft. at DSR Ciel Gopanpally
  • Master bedroom 14 ft. 0 in. by 13 ft. 0 in. with attached toilet
  • Living and dining 19 ft. 6 in. by 12 ft. 3 in. with a separate drawing room
  • Kitchen 9 ft. 0 in. by 13 ft. 0 in. with utility and store provision
  • Pooja and a 5 ft. wide balcony off the sit out
  • Two further bedrooms, both 14 ft. deep with attached toilets
See the charges

3 BHK, 2,420 sq. ft.

Unit code EF-05 and WF-01. East facing and west facing. Blocks C and D only, two per floor.

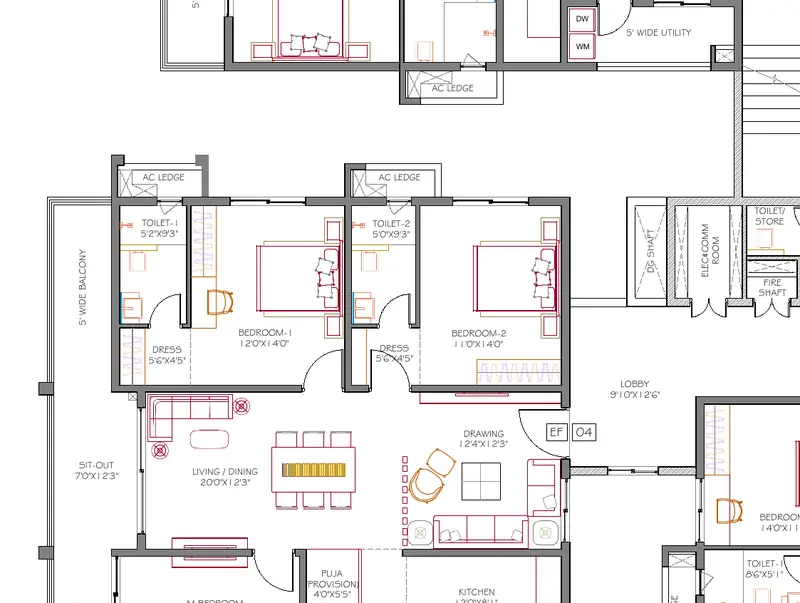
3 BHK floor plan of 2,420 sq. ft. at DSR Ciel Gopanpally
  • Master bedroom 14 ft. 0 in. by 13 ft. 0 in. with dress and attached toilet
  • Living and dining 20 ft. 0 in. by 12 ft. 3 in. plus a separate drawing room
  • Kitchen 12 ft. 0 in. by 8 ft. 1 in. with a 5 ft. wide utility
  • Pooja provision and two 5 ft. wide balconies
  • Two further bedrooms with dress areas and attached toilets
See the charges

3 BHK with home office, 2,800 sq. ft.

Unit code EF-05 and WF-01. East facing and west facing. Blocks A, B, E and F, two per floor.

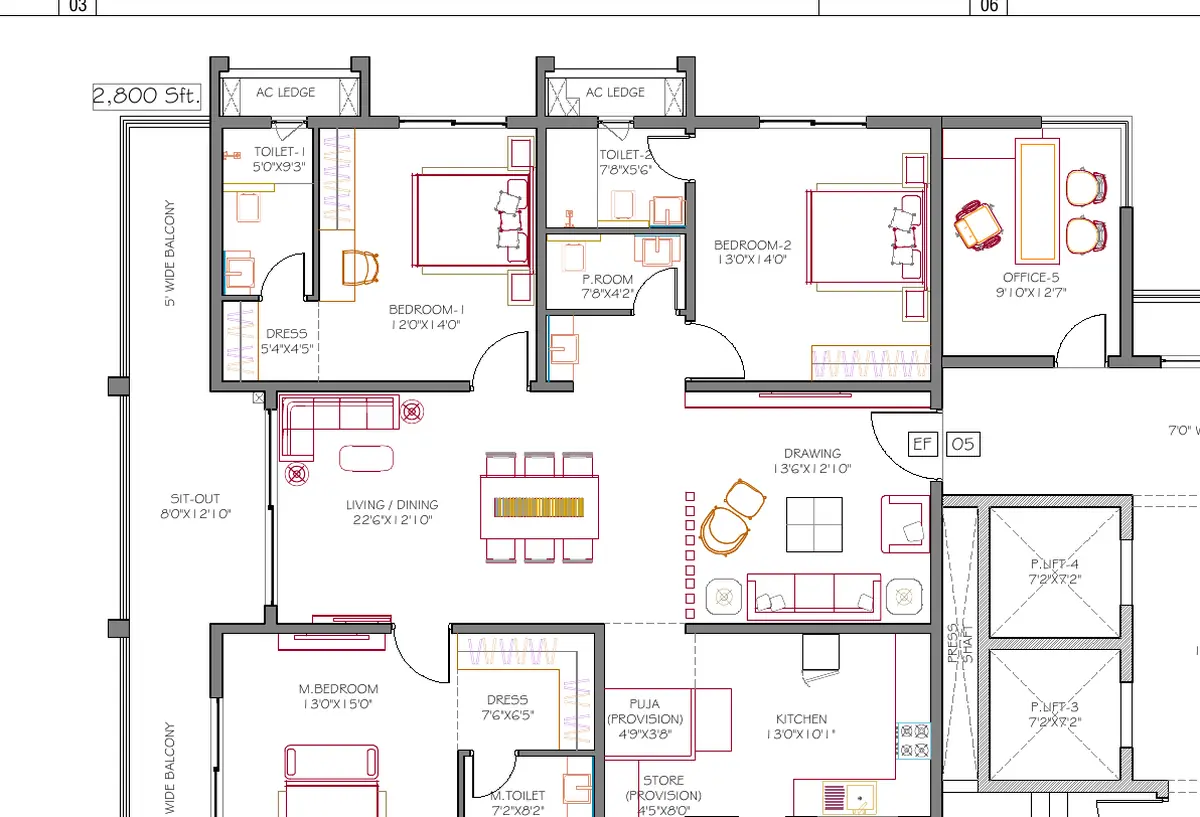
3 BHK with home office floor plan of 2,800 sq. ft. at DSR Ciel Gopanpally
  • Master bedroom 14 ft. 6 in. by 15 ft. 0 in. with an 8 ft. dress and attached toilet
  • Living and dining 21 ft. 1 in. by 12 ft. 10 in. plus a 15 ft. drawing room
  • Home office of about 9 ft. 10 in. by 12 ft. 7 in.
  • Kitchen 10 ft. 6 in. by 15 ft. 0 in. with store and pooja provisions
  • Two further bedrooms, 13 ft. and 12 ft. wide, with attached toilets
See the charges

The typical floor, block by block

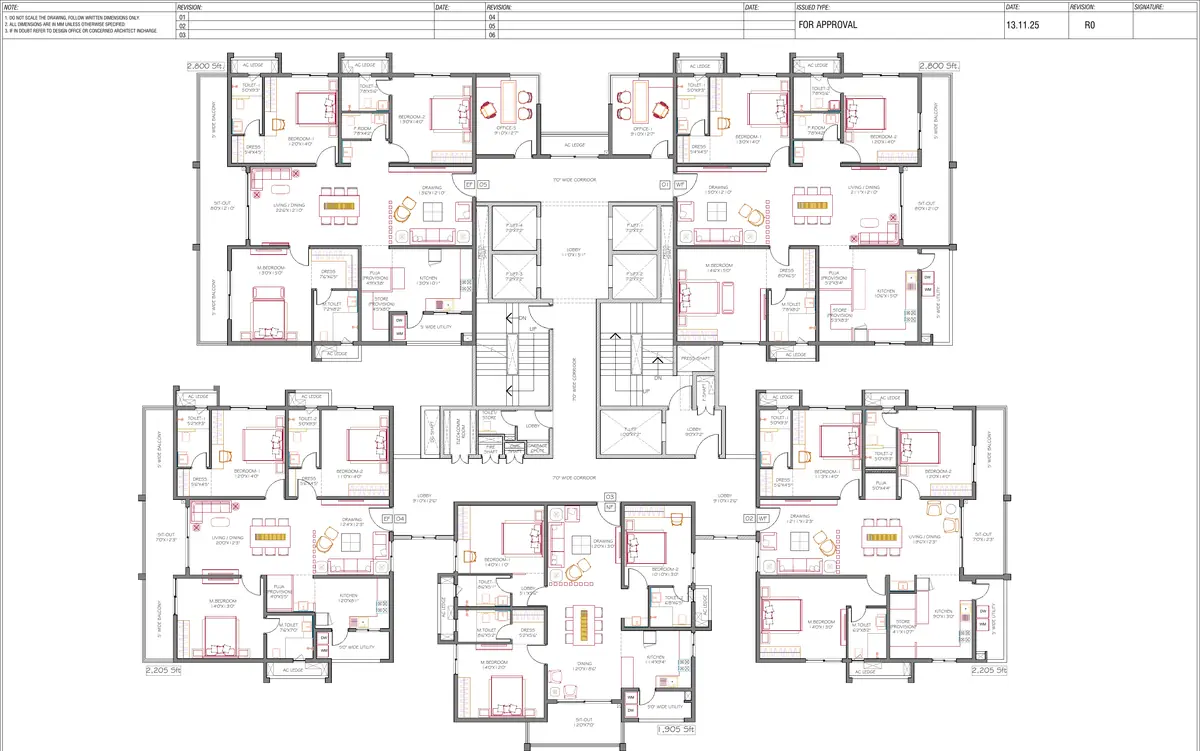
Typical floor plan for blocks A and B at DSR Ciel
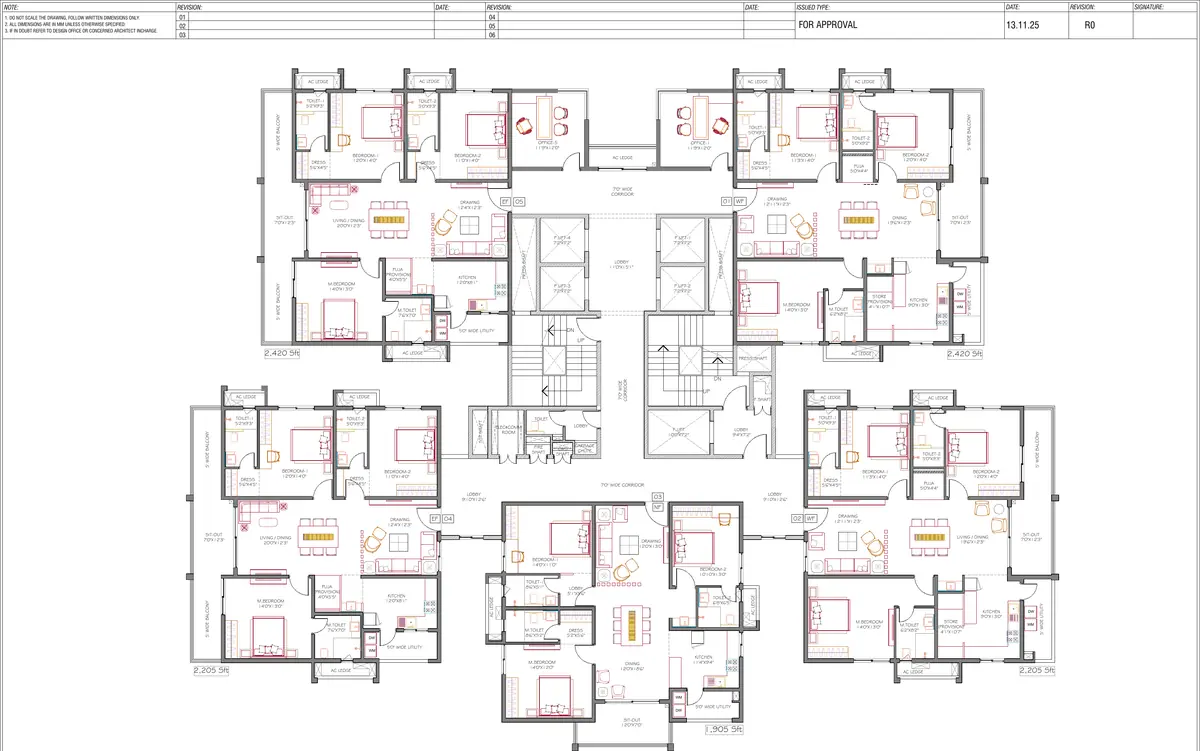
Typical floor plan for blocks C and D at DSR Ciel
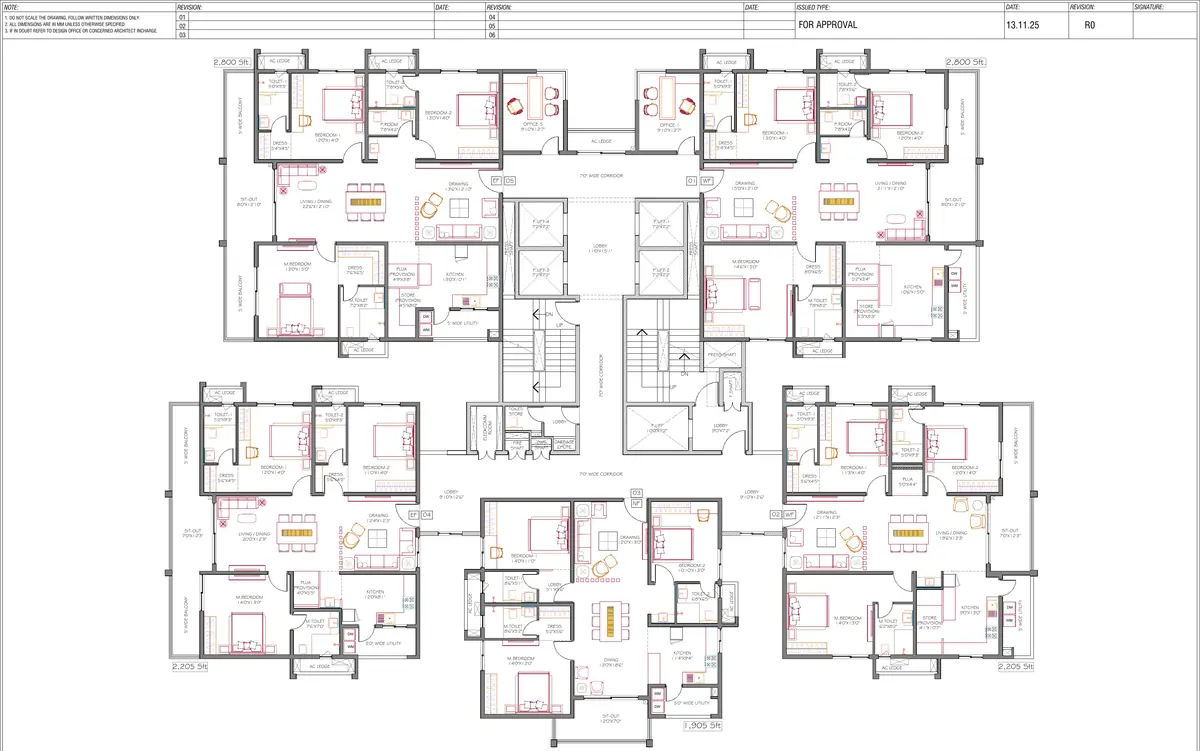
Typical floor plan for blocks E and F at DSR Ciel

Each block is planned around a central core with four passenger lifts, a fire lift, two staircases and a service lobby, with 7 ft. wide corridors reaching the five homes.

See the master plan

Questions buyers ask

What layouts are available at DSR Ciel?

Four 3 BHK layouts: 1,905 sq. ft. north facing, 2,205 sq. ft. east or west, 2,420 sq. ft. east or west in blocks C and D, and 2,800 sq. ft. east or west with a home office in blocks A, B, E and F. Five homes sit on each floor of each block.

Are all homes corner units?

Yes. With five homes on each floor plate, every unit turns a corner and has at least two open sides. The typical floor plans show 5 ft. wide balconies and sit outs on the outer faces of each home.

Which layout is north facing?

The 1,905 sq. ft. layout, coded NF-03, is the north facing home and there is exactly one on each floor of each block. That makes 38 per block and about 228 across the project, so tell us early if north facing matters to you.

Does any layout have a study or home office?

The 2,800 sq. ft. layout includes a home office of about 9 ft. 10 in. by 12 ft. 7 in., alongside three bedrooms, a drawing room and a living and dining space of 21 ft. 1 in. by 12 ft. 10 in.

Are the sizes saleable area?

Yes. The 1,905 to 2,800 sq. ft. figures are saleable areas. The carpet area for each unit is stated in the agreement for sale, and we share it with the cost sheet for the unit you choose.

How many lifts serve each block?

Four passenger lifts of 7 ft. 2 in. by 7 ft. 2 in. plus one fire lift of 10 ft. by 7 ft. 2 in. per block, serving five homes on each floor. That is one lift for every home on the floor.

Contact us

Want the cost sheet with every charge listed?