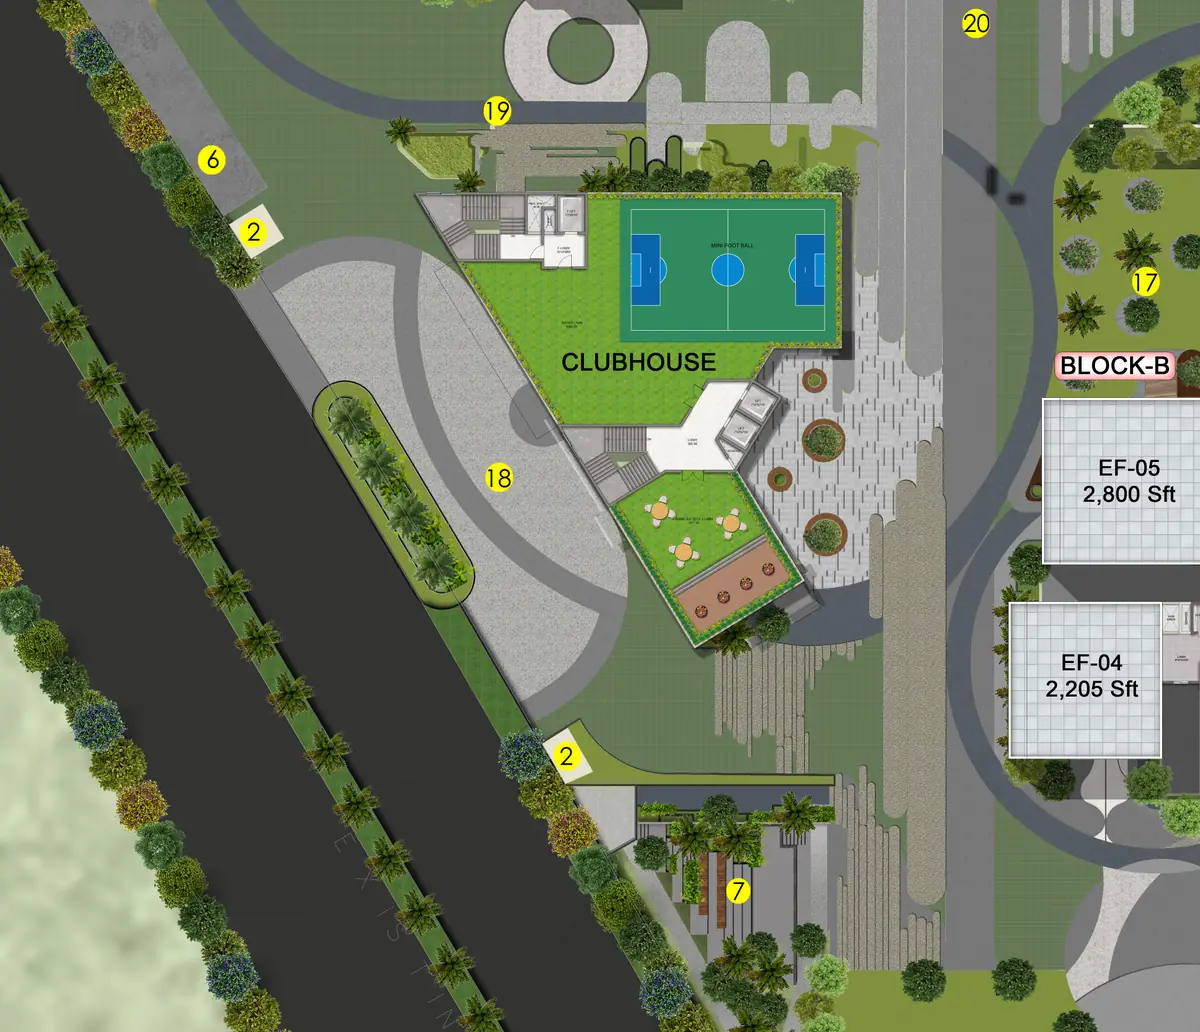
DSR Ciel master plan
The master plan shows where each block sits, which sizes sit in which block, and where the clubhouse and the 46 numbered amenities land on the site.
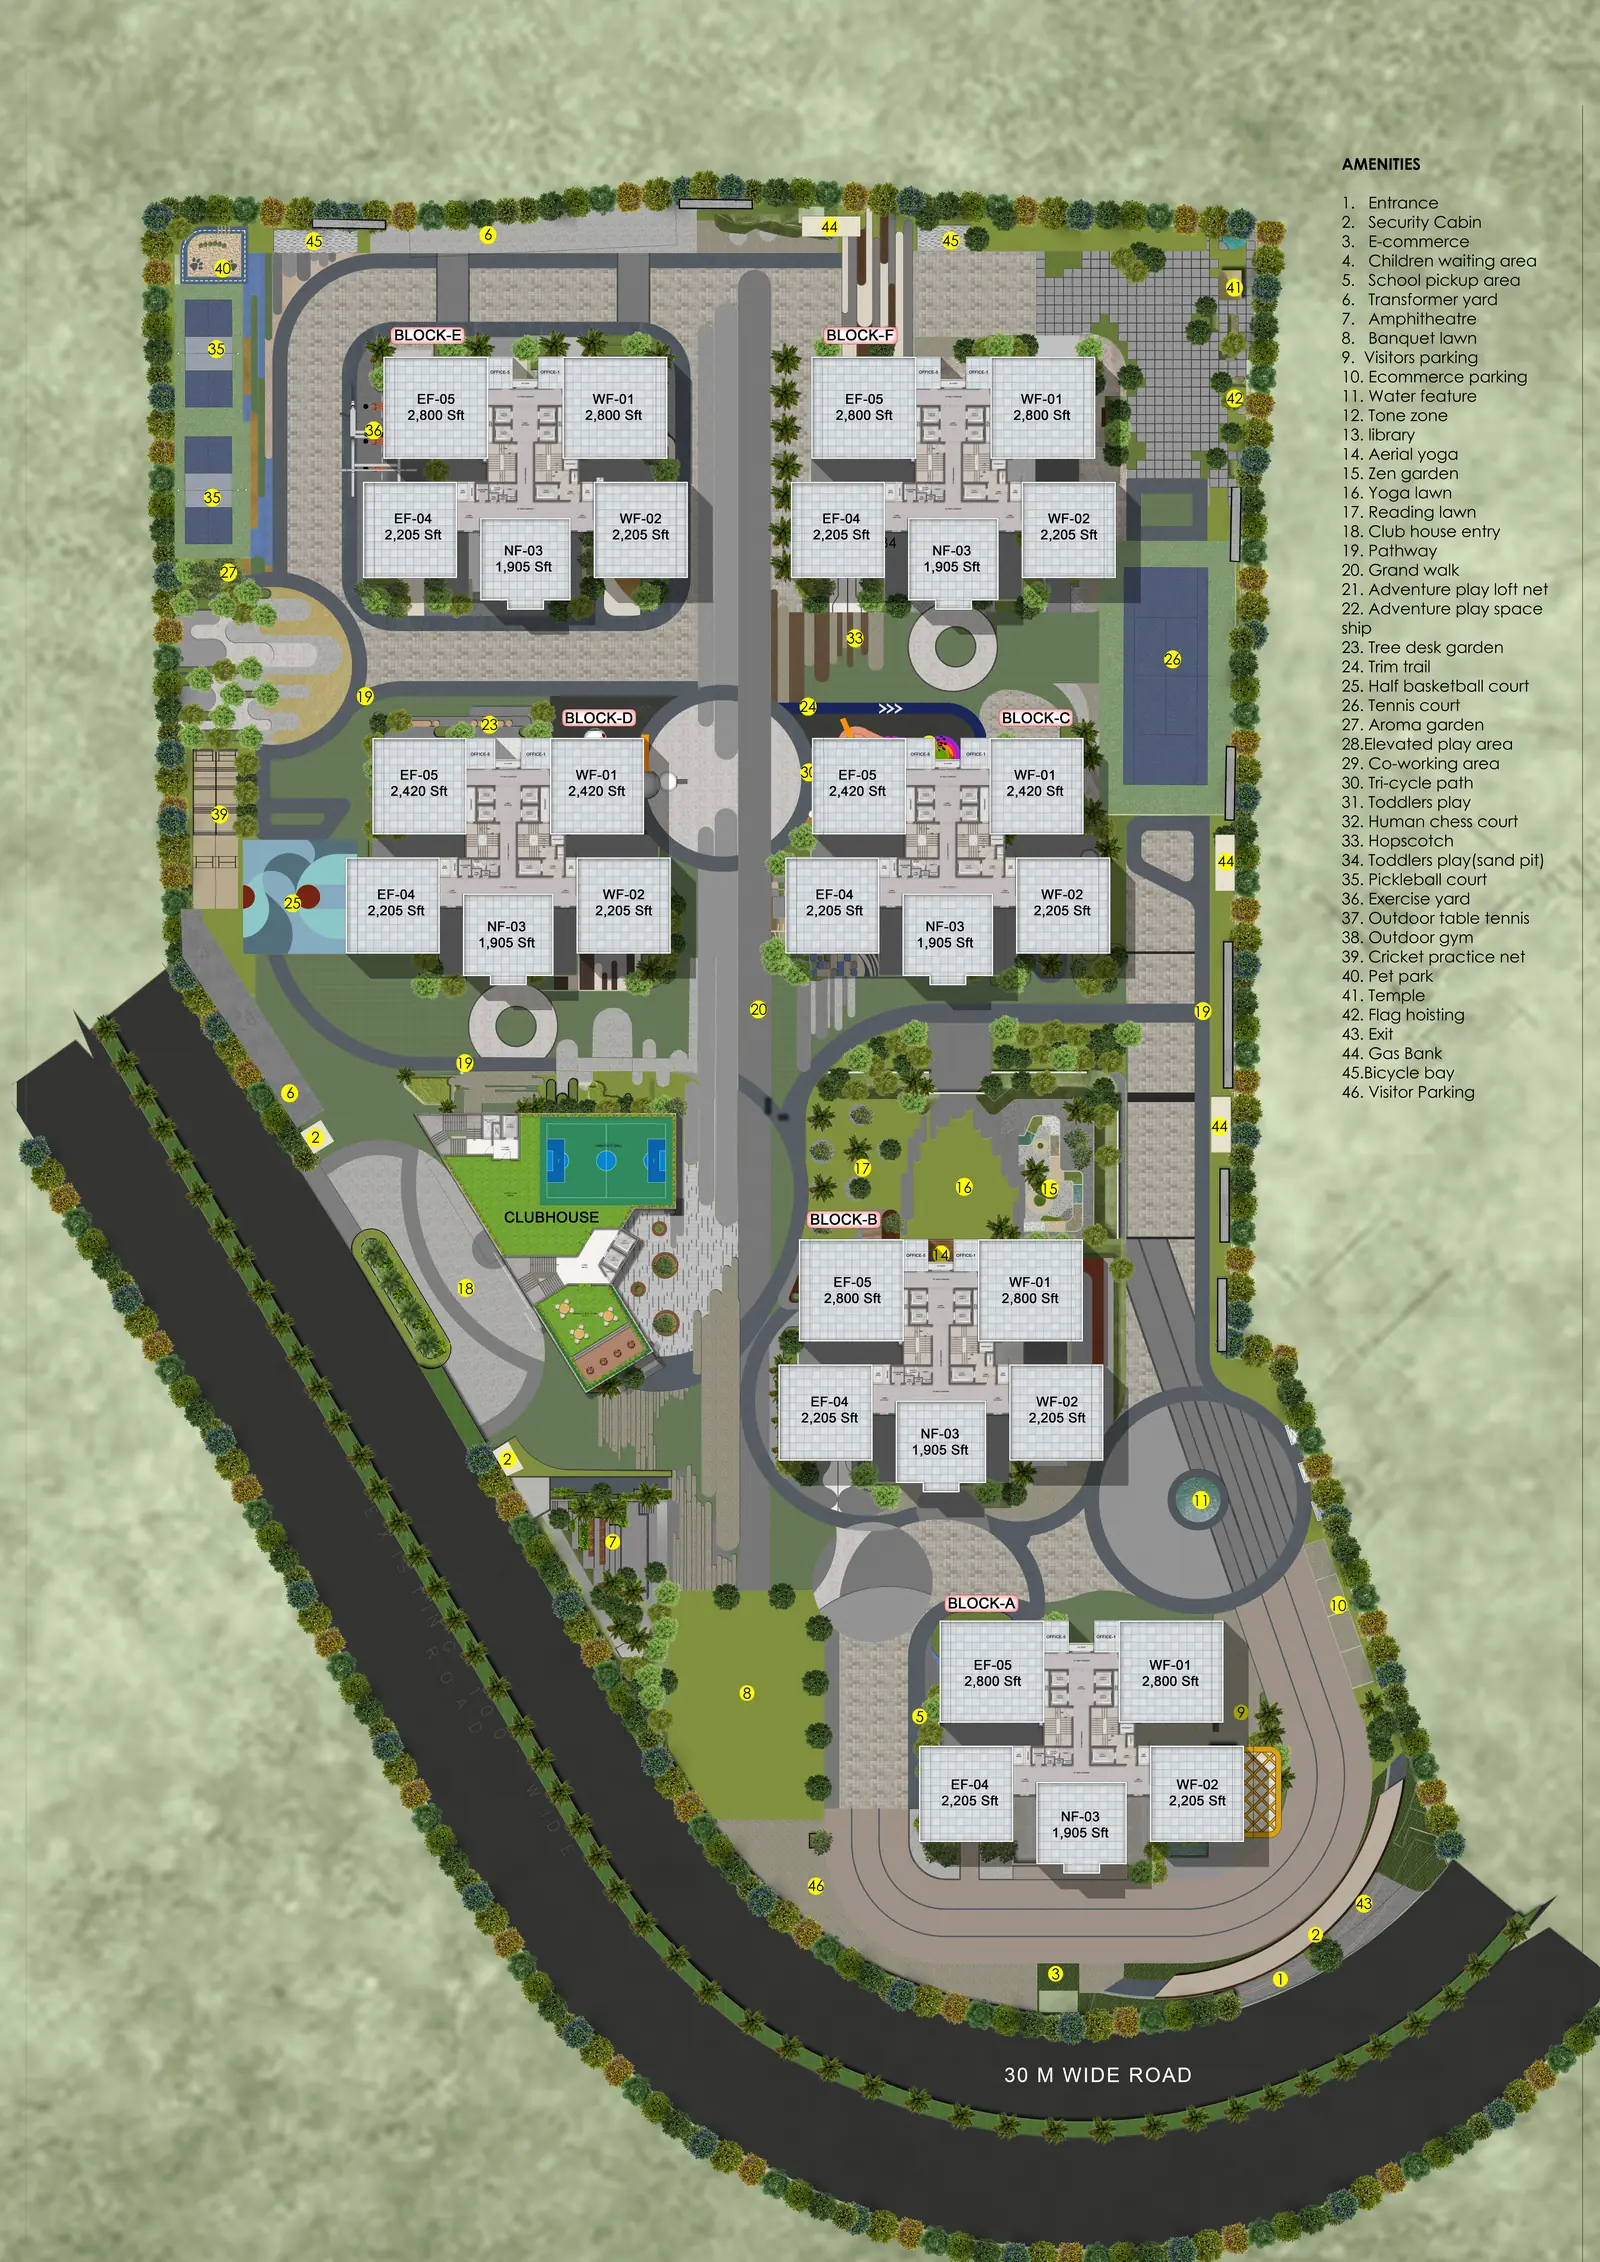
How is the DSR Ciel site laid out?
| Element | Layout |
|---|---|
| Blocks | Six, marked A to F |
| Blocks A, B, E and F | Homes of 2,800, 2,800, 2,205, 2,205 and 1,905 sq. ft. per floor |
| Blocks C and D | Homes of 2,420, 2,420, 2,205, 2,205 and 1,905 sq. ft. per floor |
| Clubhouse | Set on the western edge beside the sports courts and pool zone, away from the entry |
| Access | Entry and exit off the 30 m wide road on the southern boundary, with a separate ecommerce and visitor parking court |
| Amenity zones | 46 numbered items spread between the blocks, including a tennis court, half basketball court, pickleball court and cricket practice net |
Highlights of the layout
The clubhouse and the sports zone sit together on the western edge, with landscaped gardens between them and the towers, so the active spaces are close at hand without crowding the homes. Blocks A and B sit nearest the entry court for the quickest arrival.
The entry sequence runs from the 30 m road past the security cabin and the visitor and ecommerce parking before it reaches the towers. That keeps delivery traffic out of the central greens, and it is one of the most thoughtful parts of this layout.