DSR Ciel gallery
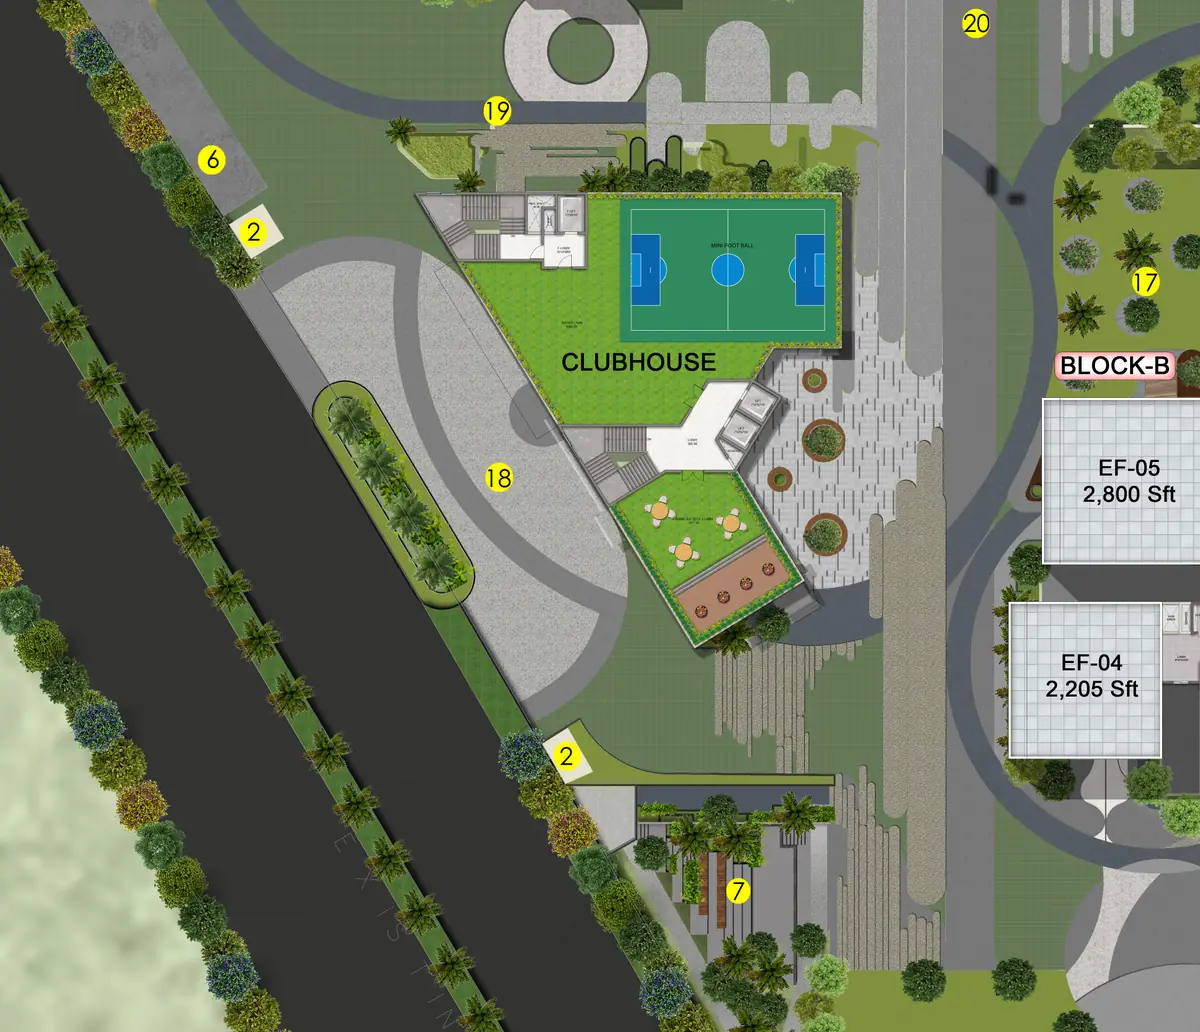
The master plan, the clubhouse and sports zone, and the typical floor plates of DSR Ciel, block by block.
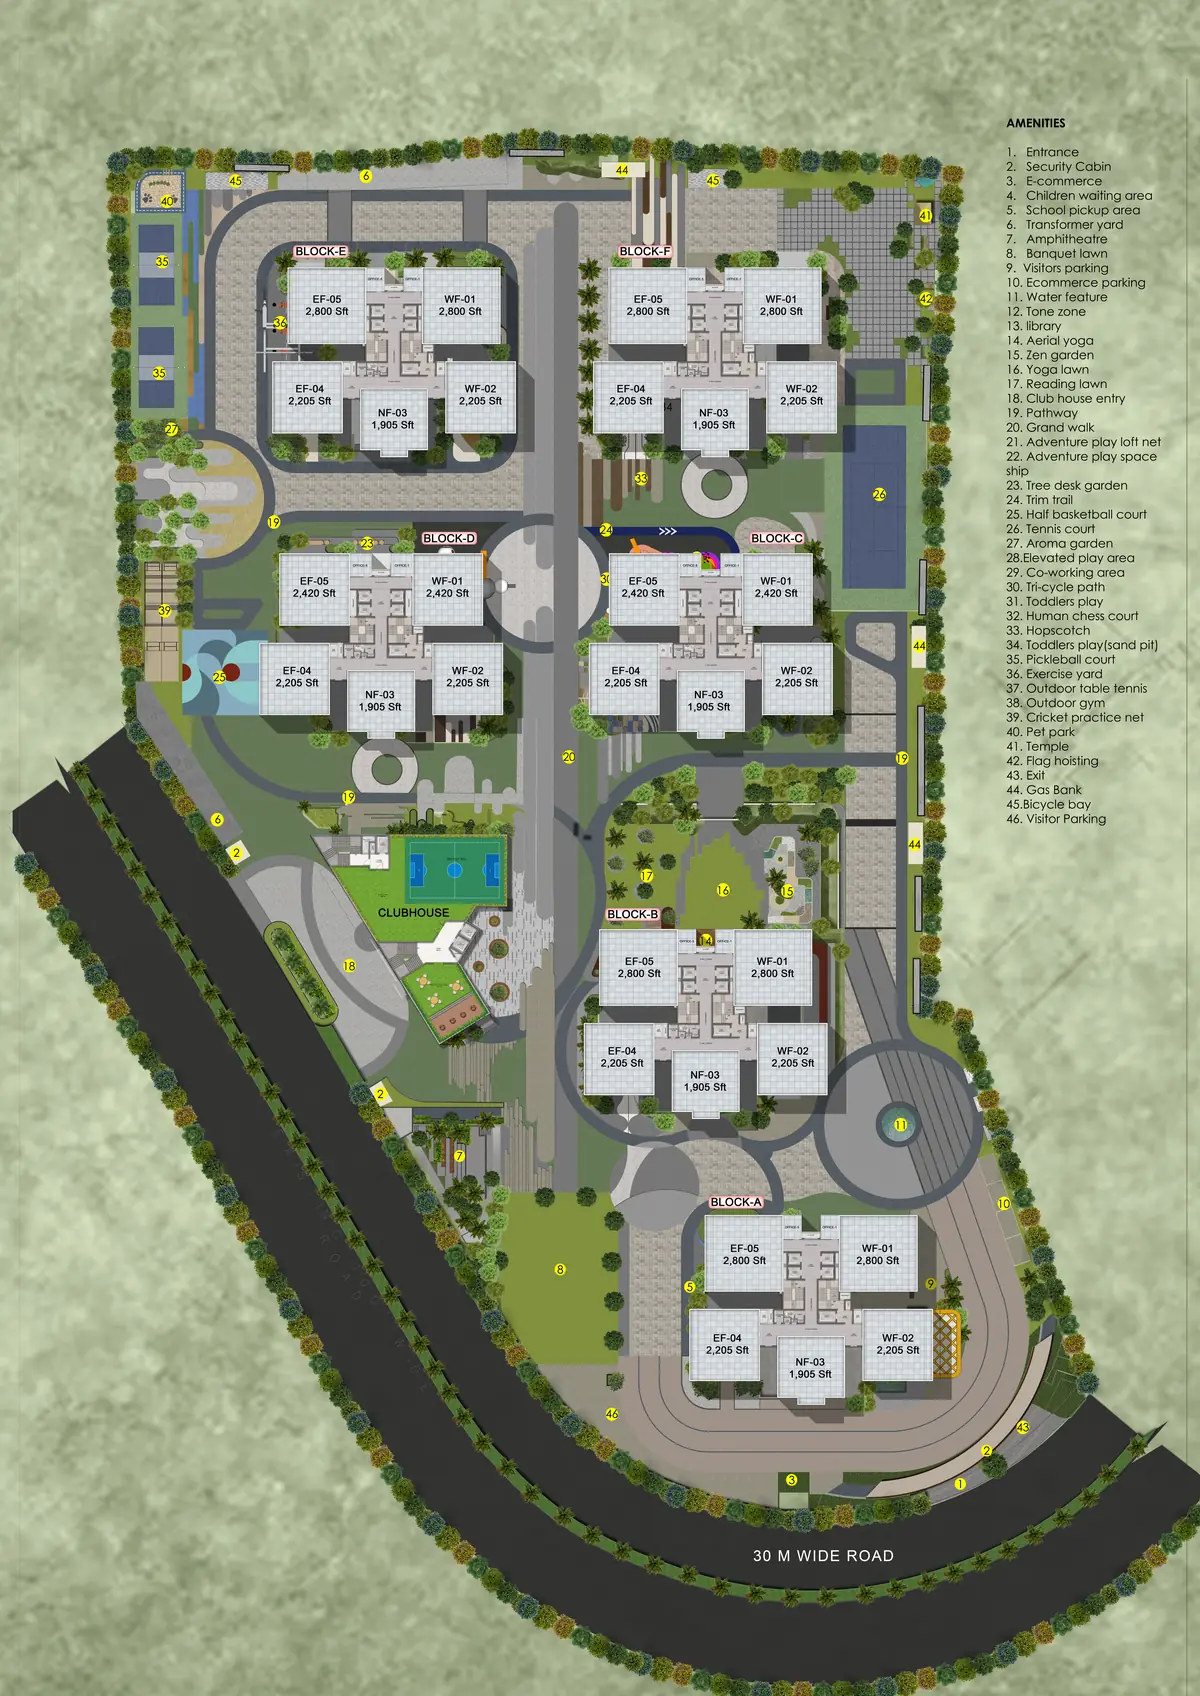
What does DSR Ciel look like?
The master plan shows six towers on about 7 acres, each block rising 3 basements plus stilt plus 38 floors, with five homes on every floor plate and every one of them a corner unit. The clubhouse and sports zone sit on the western edge, away from the tower cluster.
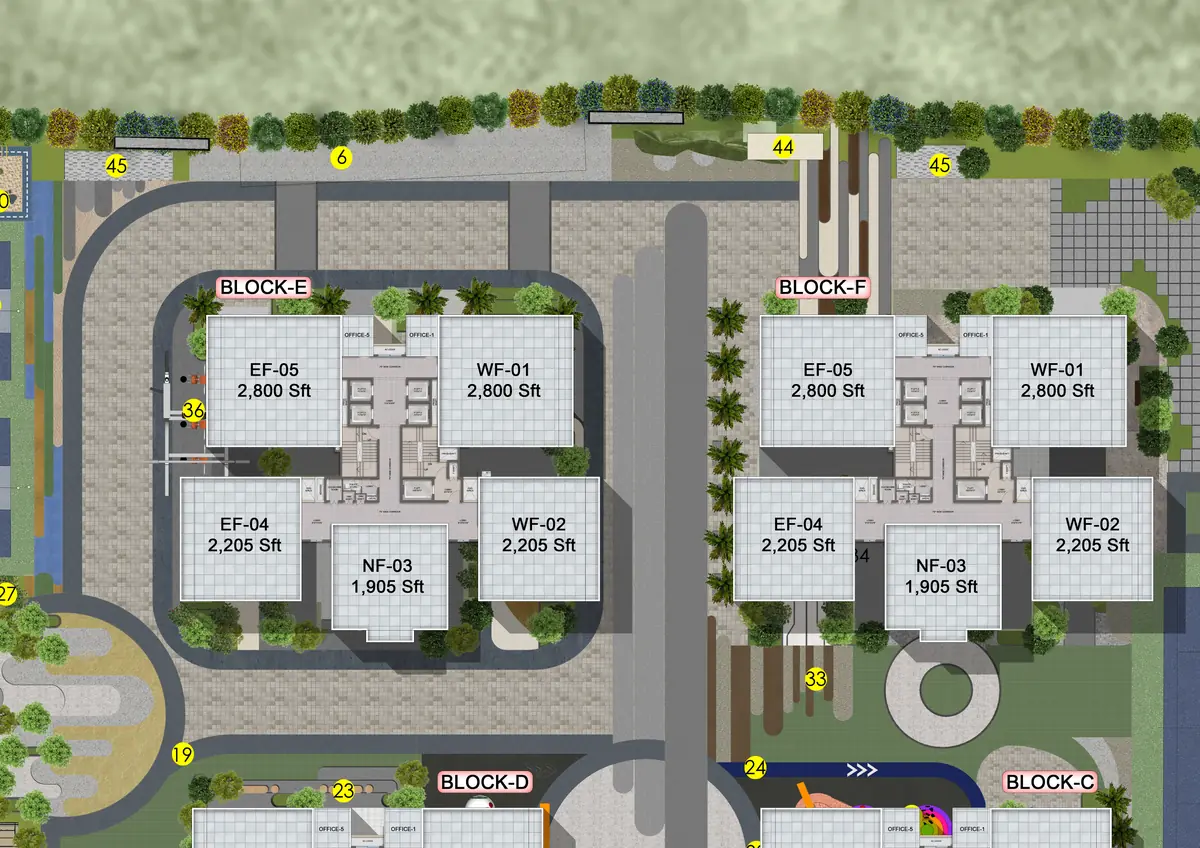
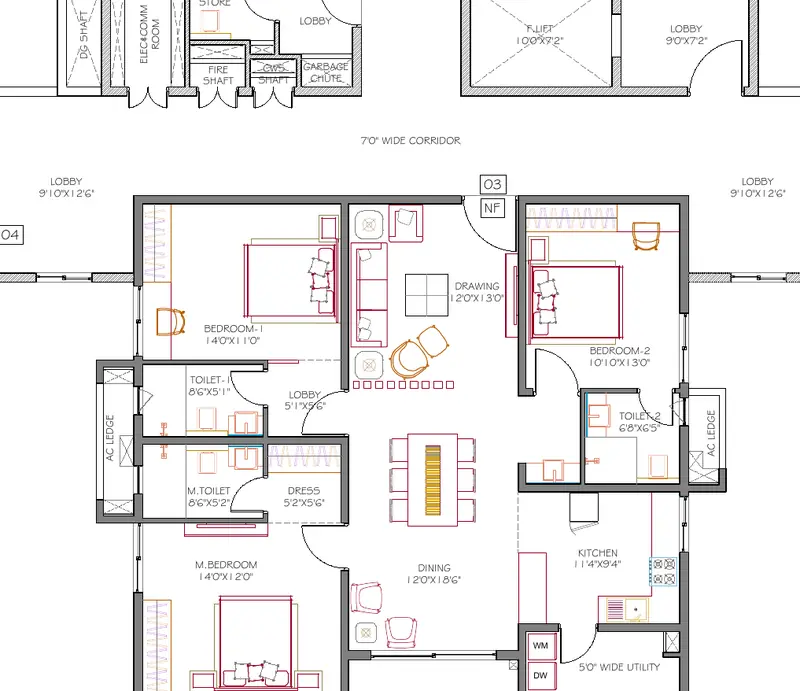
What do the DSR Ciel floor plates show?
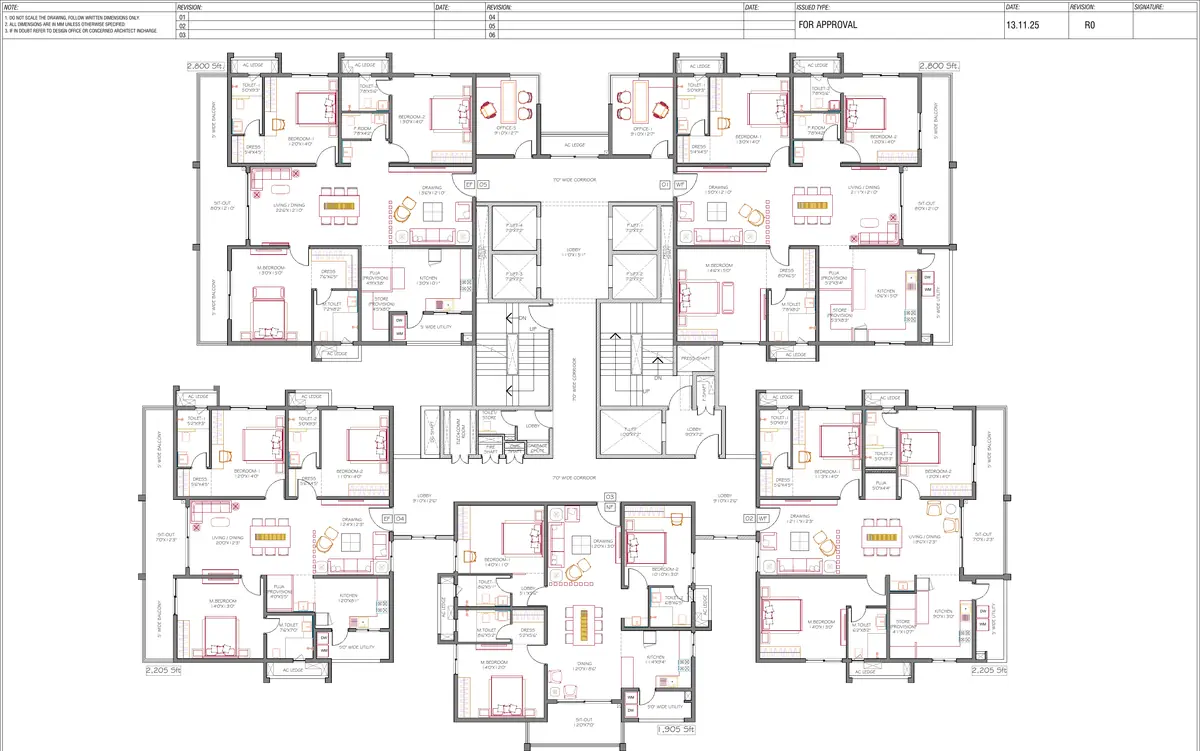
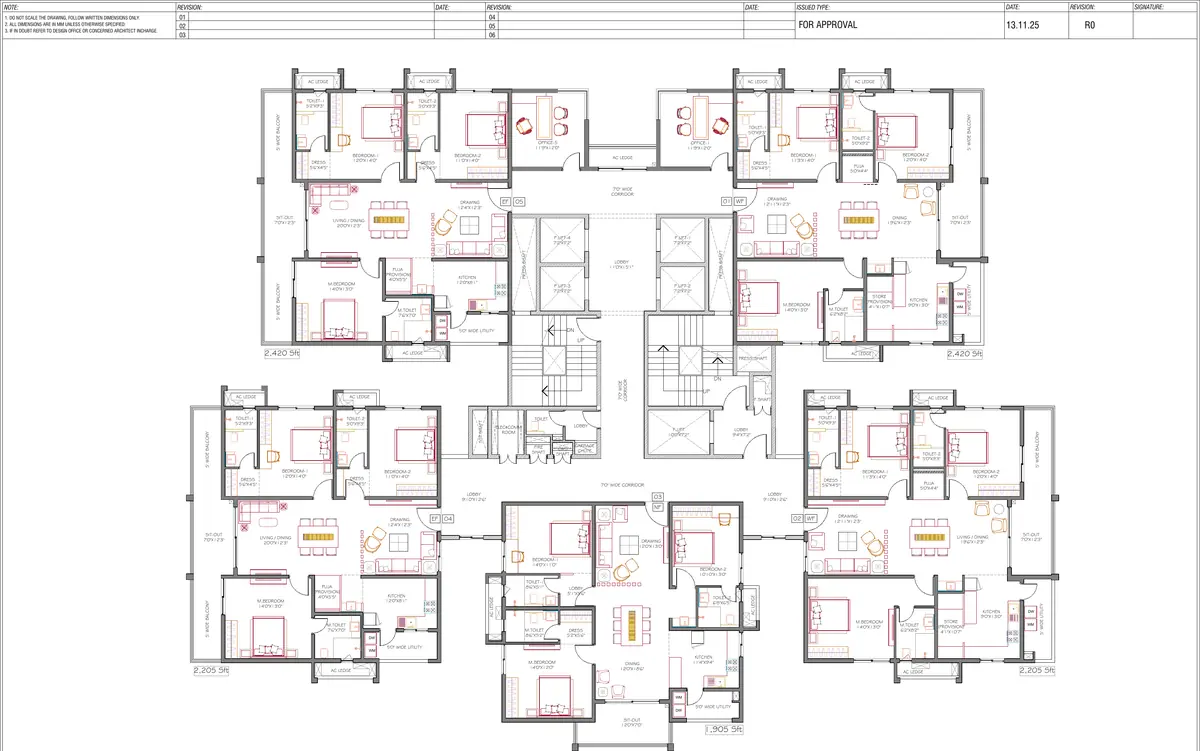
Each block repeats one floor plate from the first level to the 38th. The sheets below carry the unit codes, the mix of 1,905 to 2,800 sq. ft. homes, and the core and lift positions for each pair of blocks.
Ask us for the latest elevation and interior visuals and we will send them on WhatsApp or email.