DSR Ciel specifications
Tall ceilings, generous doors, a double height lobby and five lifts for five homes on every floor. The key specifications of DSR Ciel.
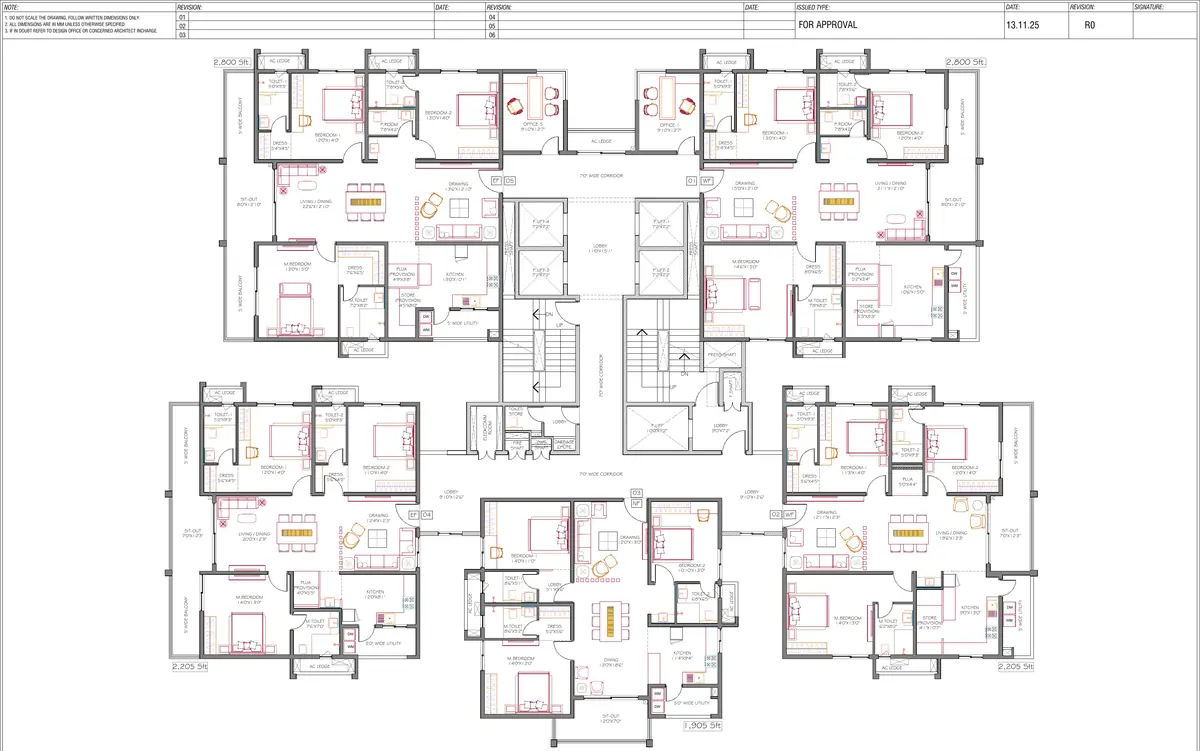
What are the DSR Ciel specifications?
| Item | Specification |
|---|---|
| Ceiling height | 11 feet |
| Door height | 8 feet |
| Entrance lobby | Double height lobby to each tower |
| Structure | Three basements, stilt and 38 floors per block |
| Lifts | Four passenger lifts of 7 ft. 2 in. by 7 ft. 2 in. plus one fire lift of 10 ft. by 7 ft. 2 in. per block |
| Corridors | 7 ft. wide common corridors on the typical floor |
| Balconies | 5 ft. wide balconies and sit outs on the outer faces |
| Utility | 5 ft. wide utility off the kitchen in every layout, with washing machine and dishwasher positions marked |
| Services | Garbage chute, fire shaft, pressurised shafts, electrical and communication room and a services lobby at each core |
| Air conditioning | AC ledges for every bedroom and living space |
| Parking | Three basement levels, with two car parking spaces charged as one head |
Ask us for the detailed finishes specification, covering flooring, sanitaryware, fittings, kitchen and windows.