Club and community
- Clubhouse of up to 1,00,000 sq. ft.
- Banquet lawn
- Amphitheatre
- Library
- Co-working area
- Club house entry court
- Temple
- Pet park
46 amenities across the site, from a clubhouse of up to 1,00,000 sq. ft. to tennis and pickleball courts, play zones, yoga lawns and themed gardens.
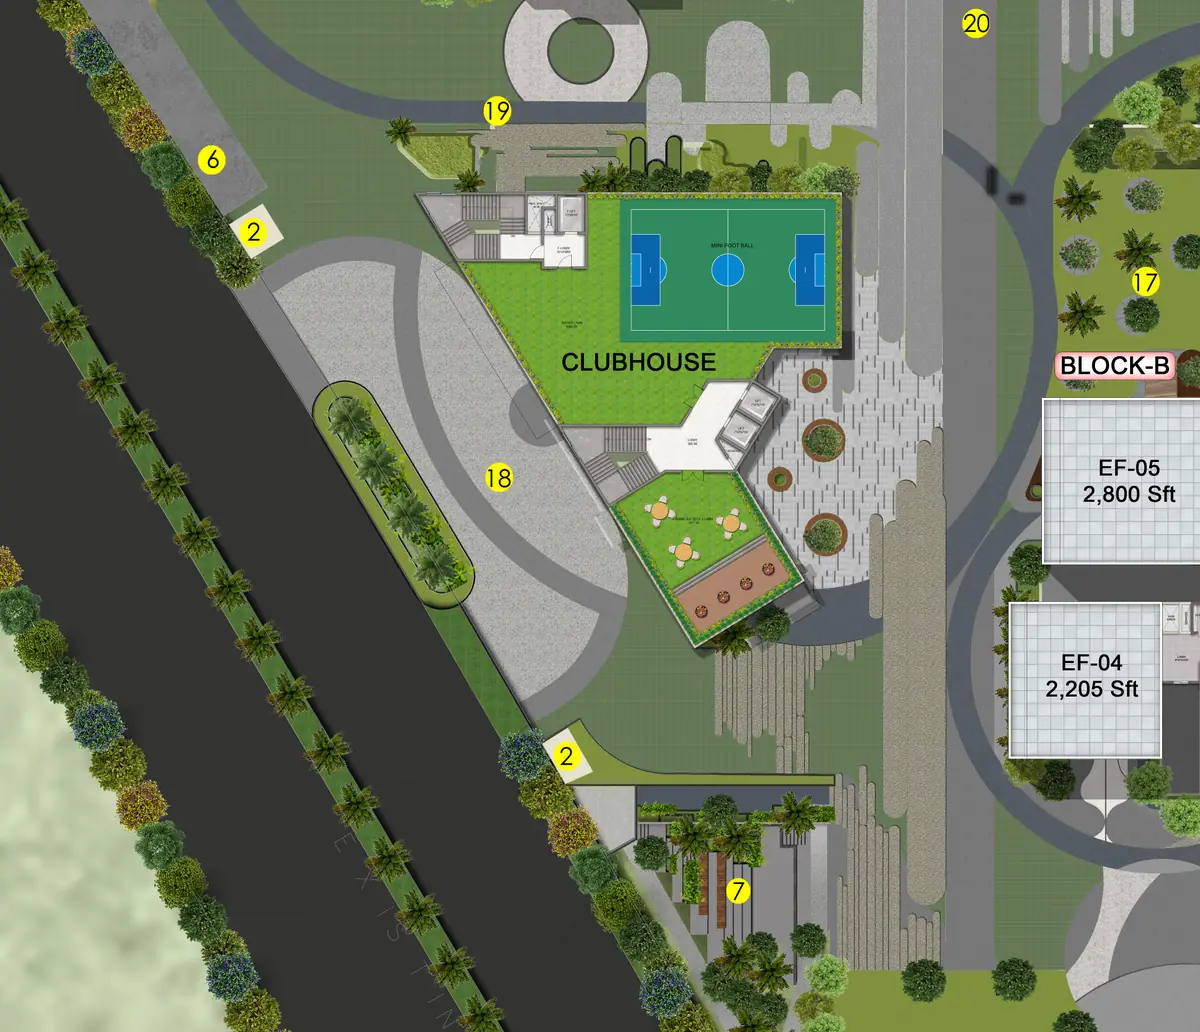
The plan also includes the working parts that make a community run: security cabin, transformer yard, gas bank, visitor parking, an ecommerce delivery point and a temple.
Amenities are charged at 250 rupees per sq. ft., covering the TSSPDCL electricity connection, the HMWSSB water connection and the DG set. The clubhouse is charged separately at 6,00,000 rupees, and two car parking spaces at 5,00,000 rupees. Corpus is 100 rupees per sq. ft. and the first year of maintenance is 48 rupees per sq. ft.
On a 2,205 sq. ft. home that is about 20.6 lakh rupees of fixed charges before the basic price, floor rise, facing charge, GST and registration.
The clubhouse is planned at up to 1,00,000 sq. ft. Community spaces around it include a banquet lawn, an amphitheatre, a library and a co-working area.
The master plan includes a tennis court, a half basketball court, a pickleball court, a cricket practice net, outdoor table tennis, an outdoor gym, an exercise yard and a trim trail, spread between the blocks rather than clustered in one corner.
The plan marks a toddlers play area and sand pit, an elevated play area, an adventure play space ship and loft net, hopscotch, a tri-cycle path, a children waiting area and a school pickup area near the entry, which is a practical touch.
Yes. The plan includes a pet park, along with a temple, a zen garden, an aroma garden and a reading lawn.